Alexandria Warehouse Conversion
Type
Private Sector
New Build
Residential
Project Address
Stokes Avenue, Alexandria
Client
Smart Design Studio
Architect
Smart Design Studio
photographer
Romello Pereira
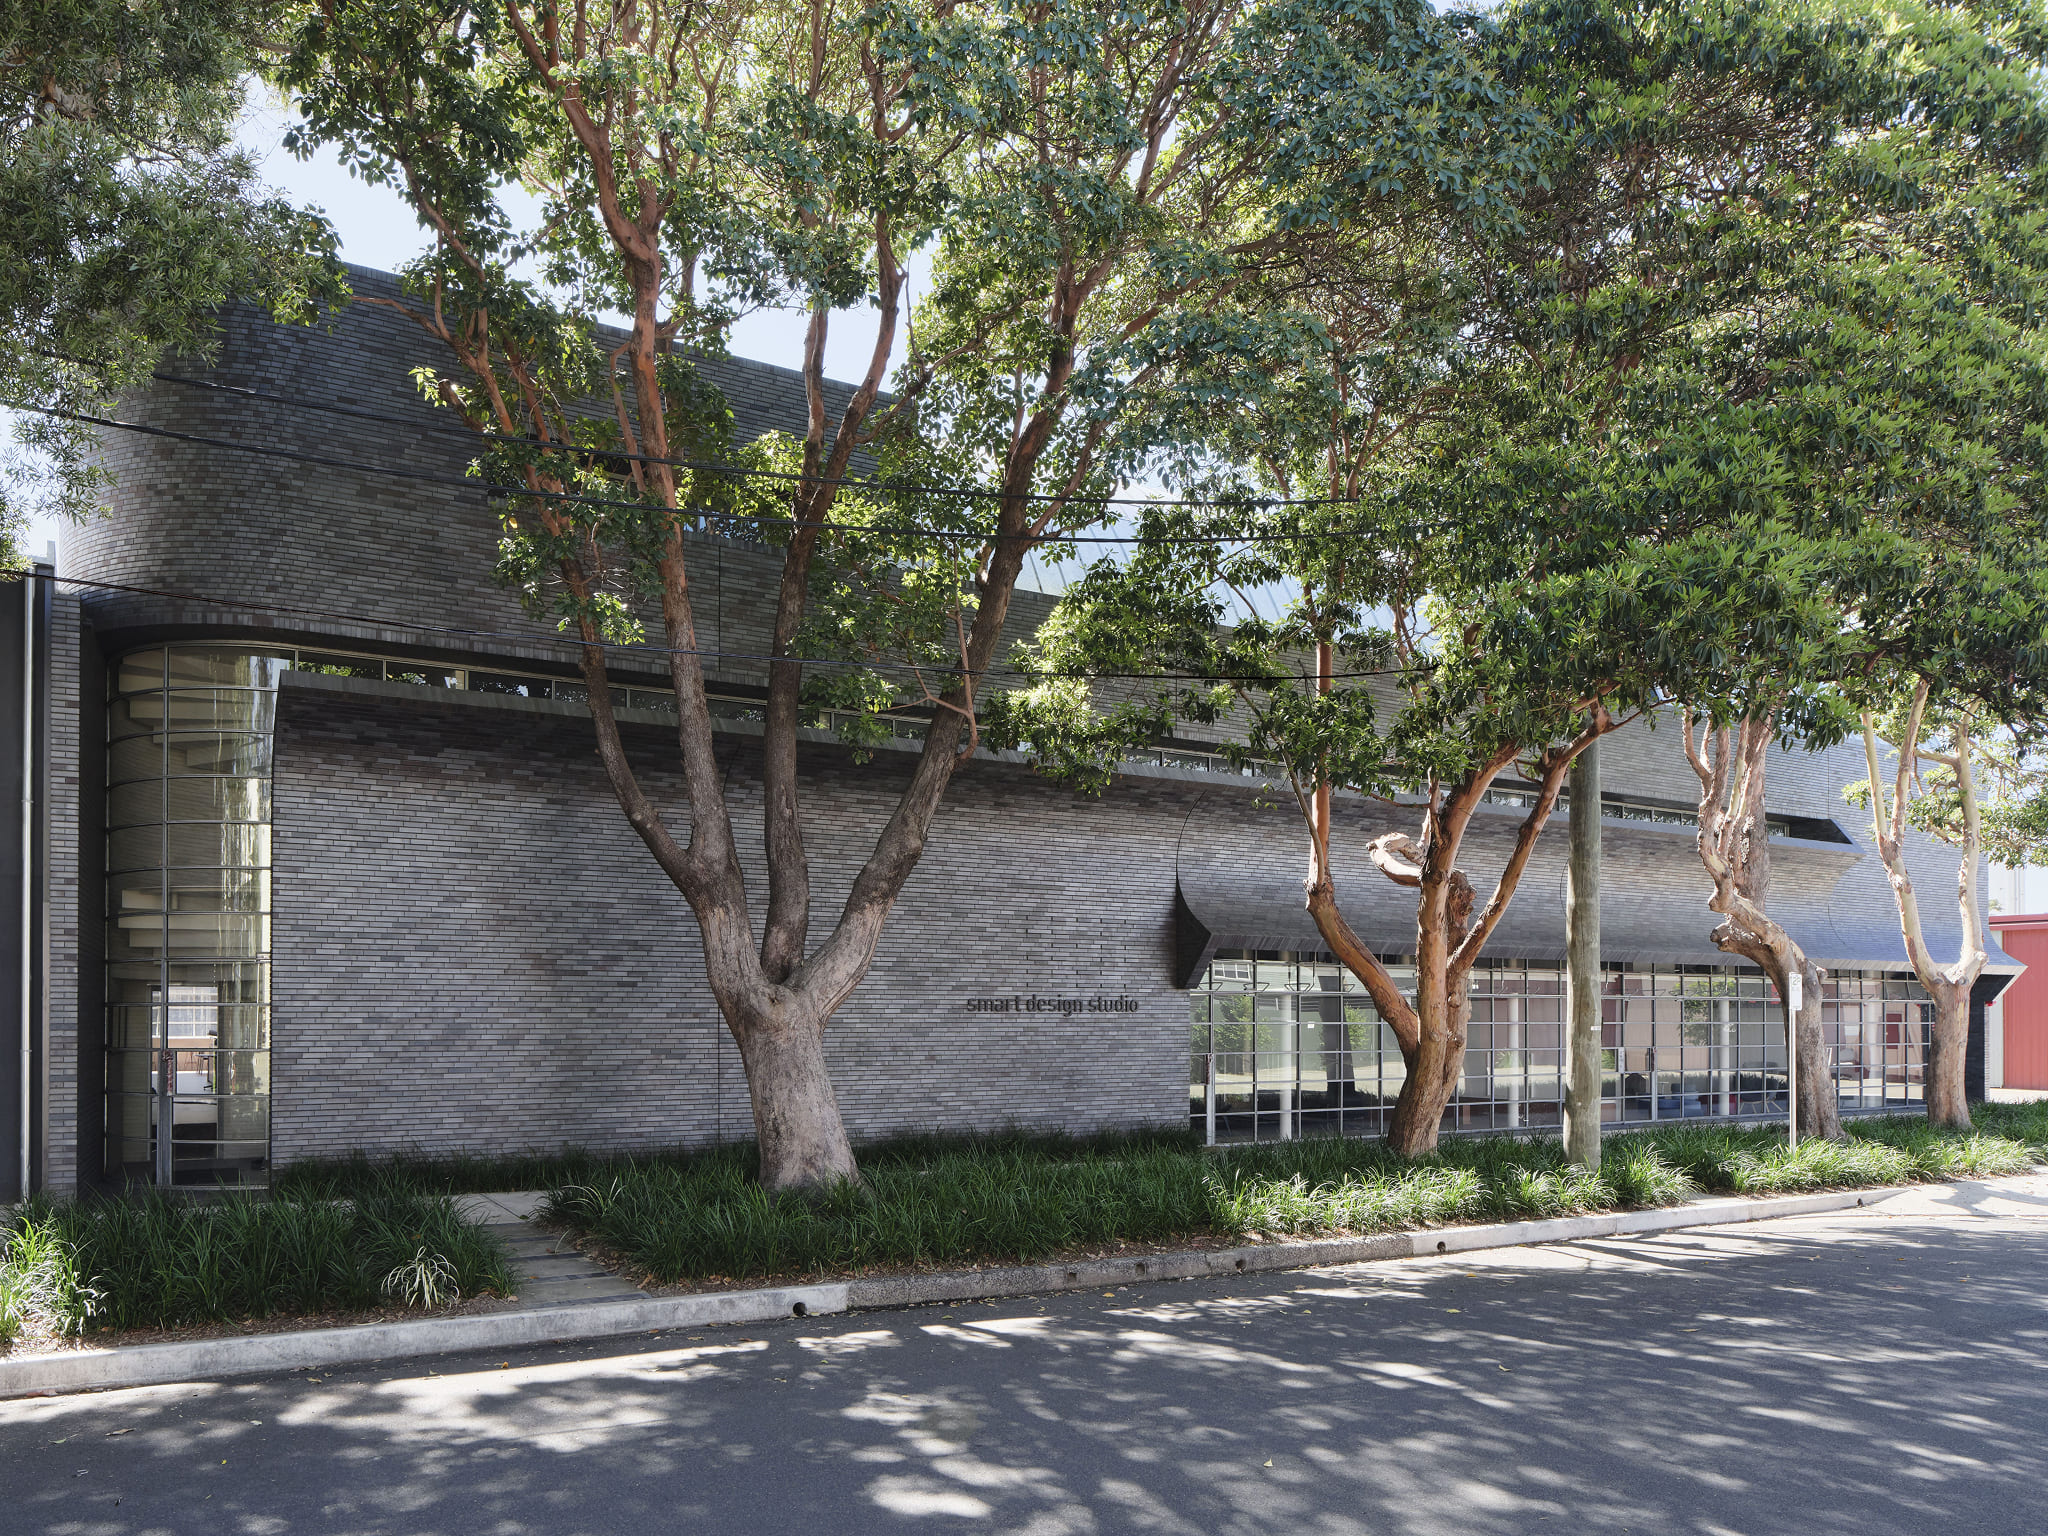
Transforming an industrial warehouse into a bold headquarters and private residence
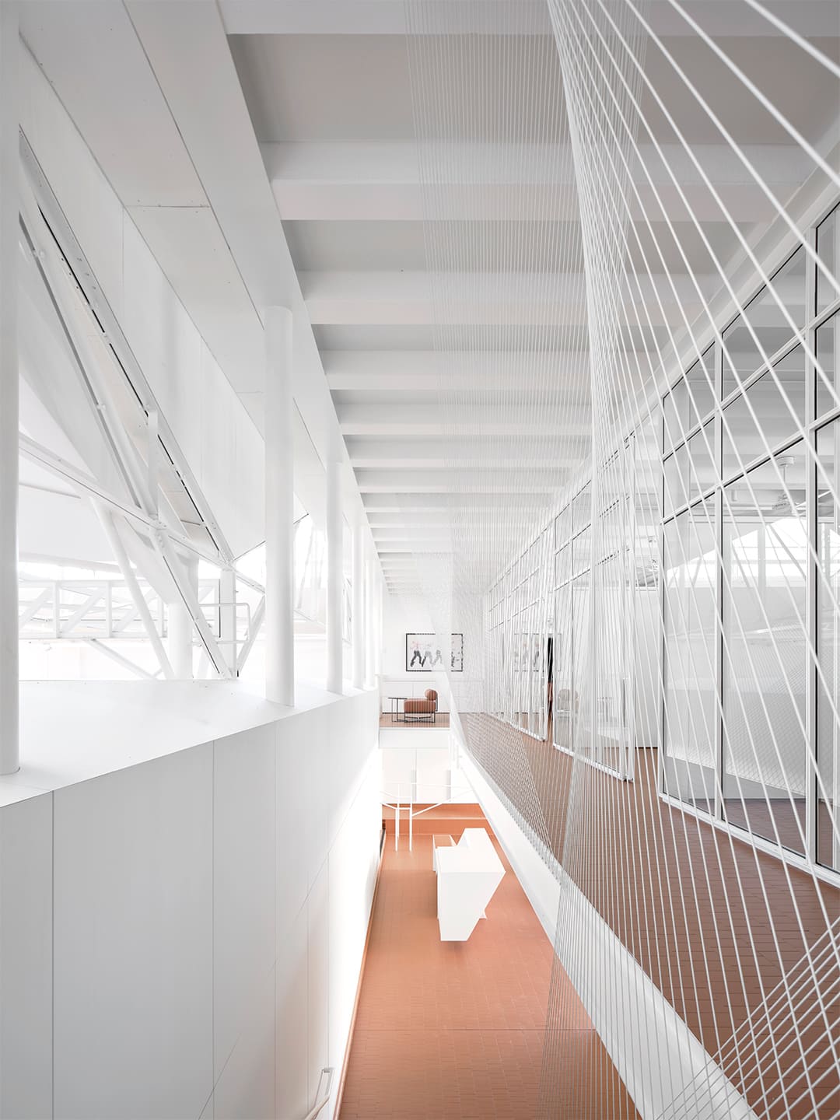
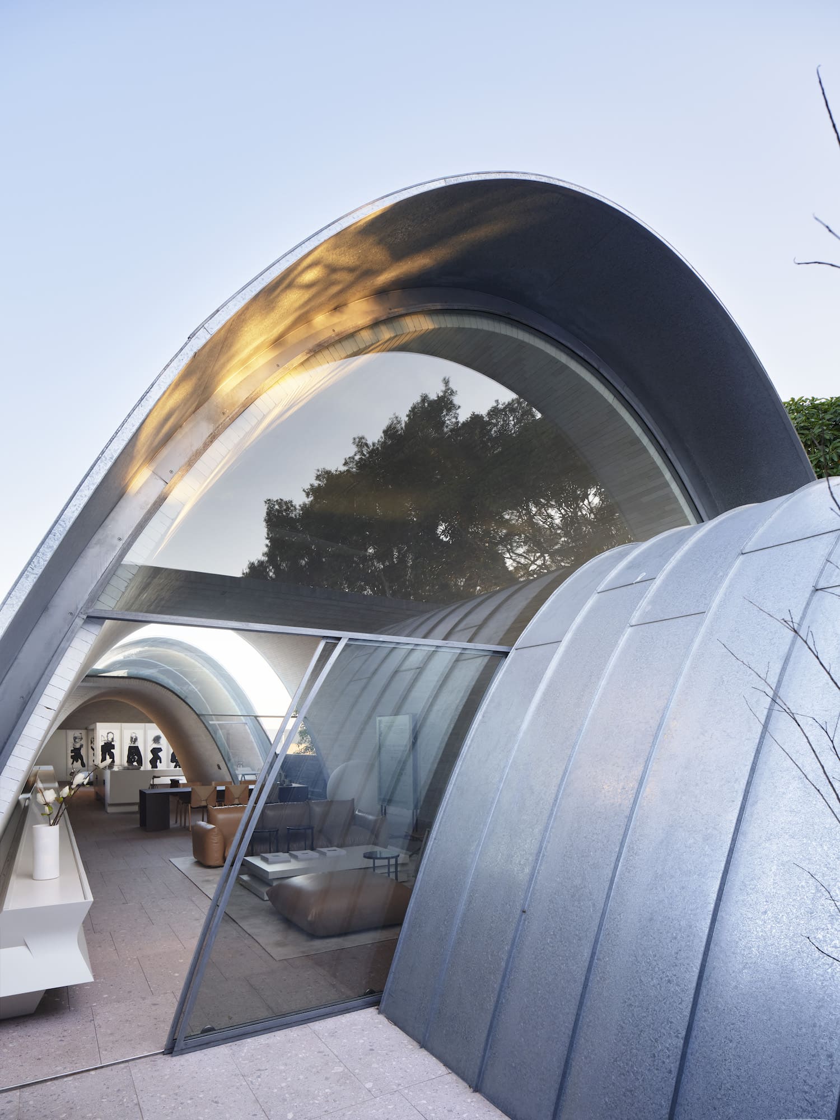
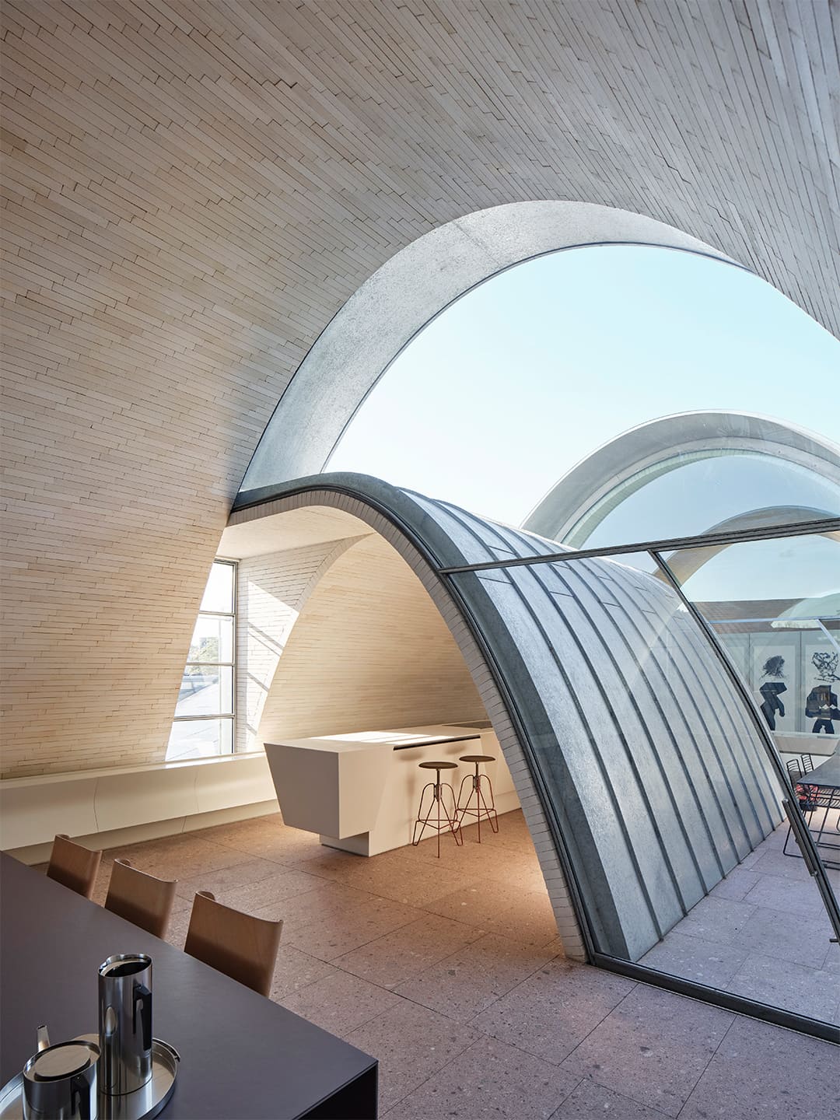
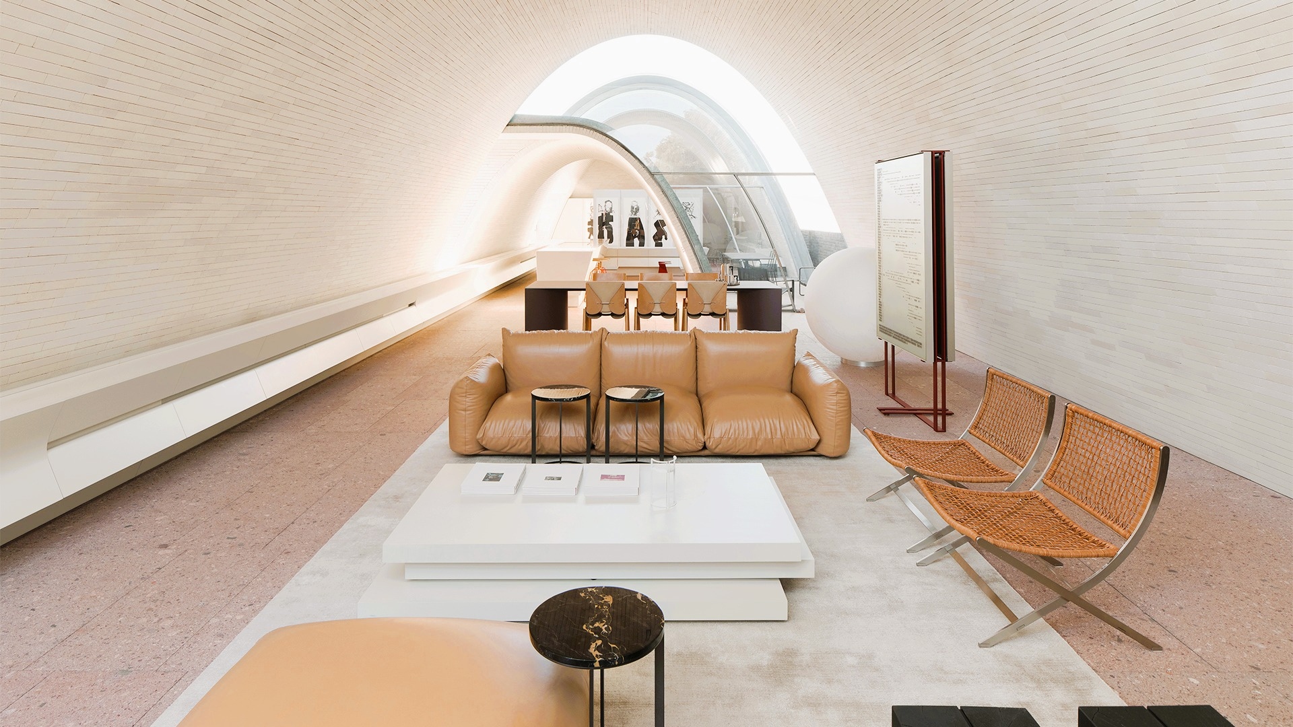
We partnered with Smart Design Studio to transform an industrial warehouse into a dual‑purpose space: the firm’s headquarters and the principal’s private residence. The build required reimagining a typical industrial shell into a dynamic, multi‑functional environment, including offices for a 40+ person team and a caretaker‑style residence on the top floor.

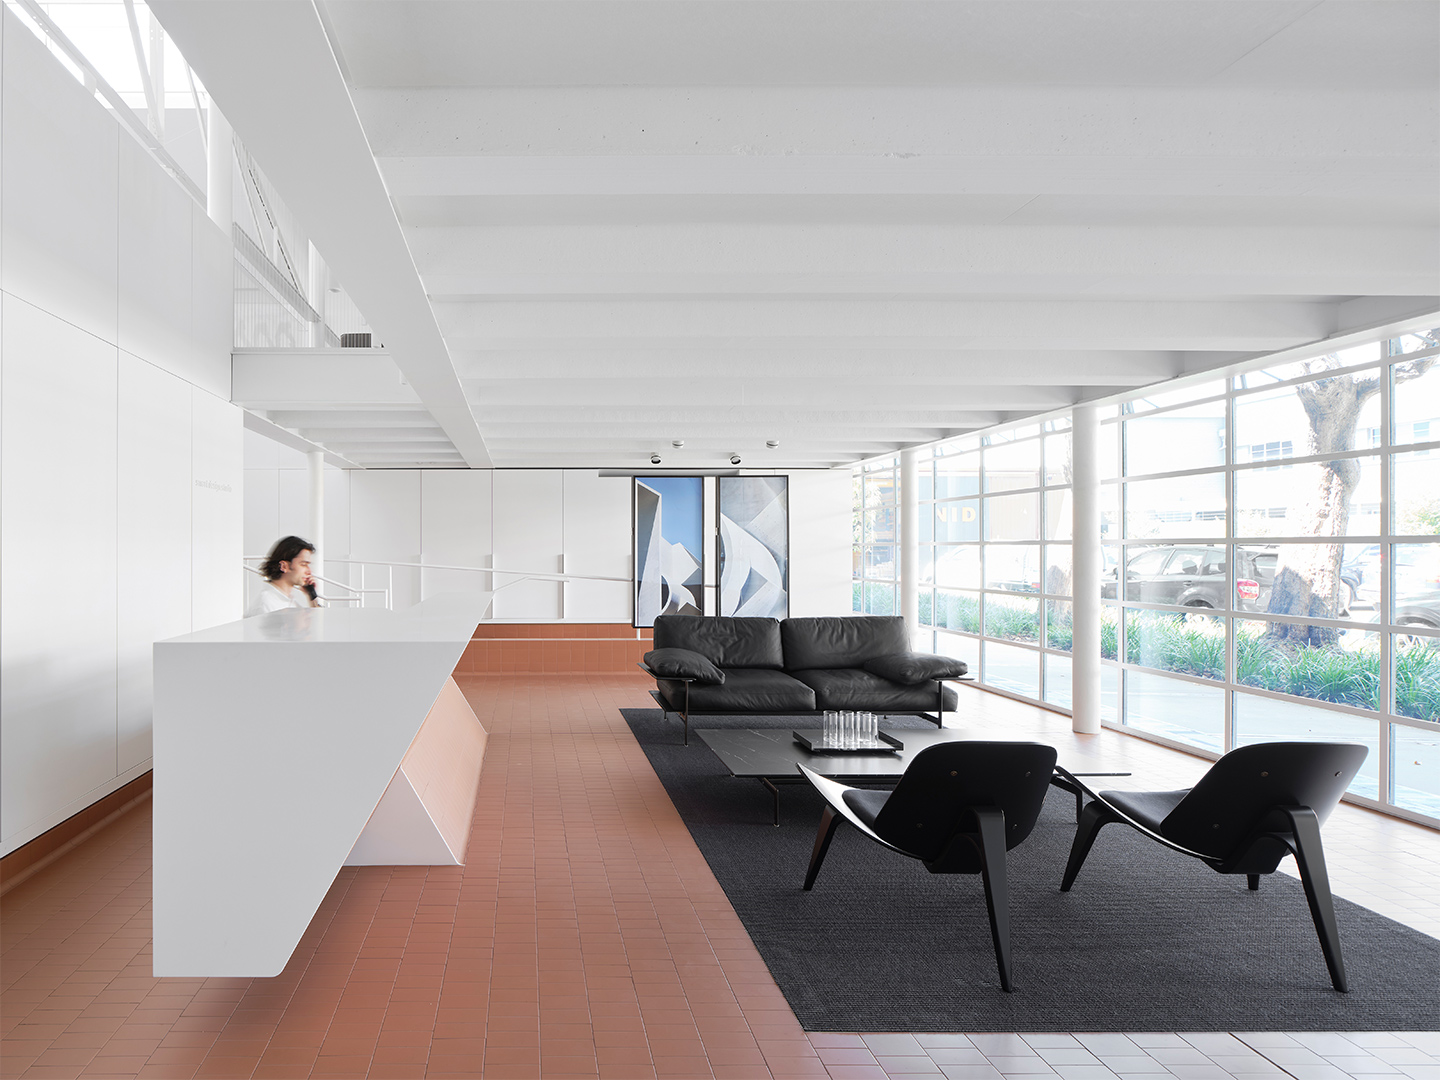
Key features included:
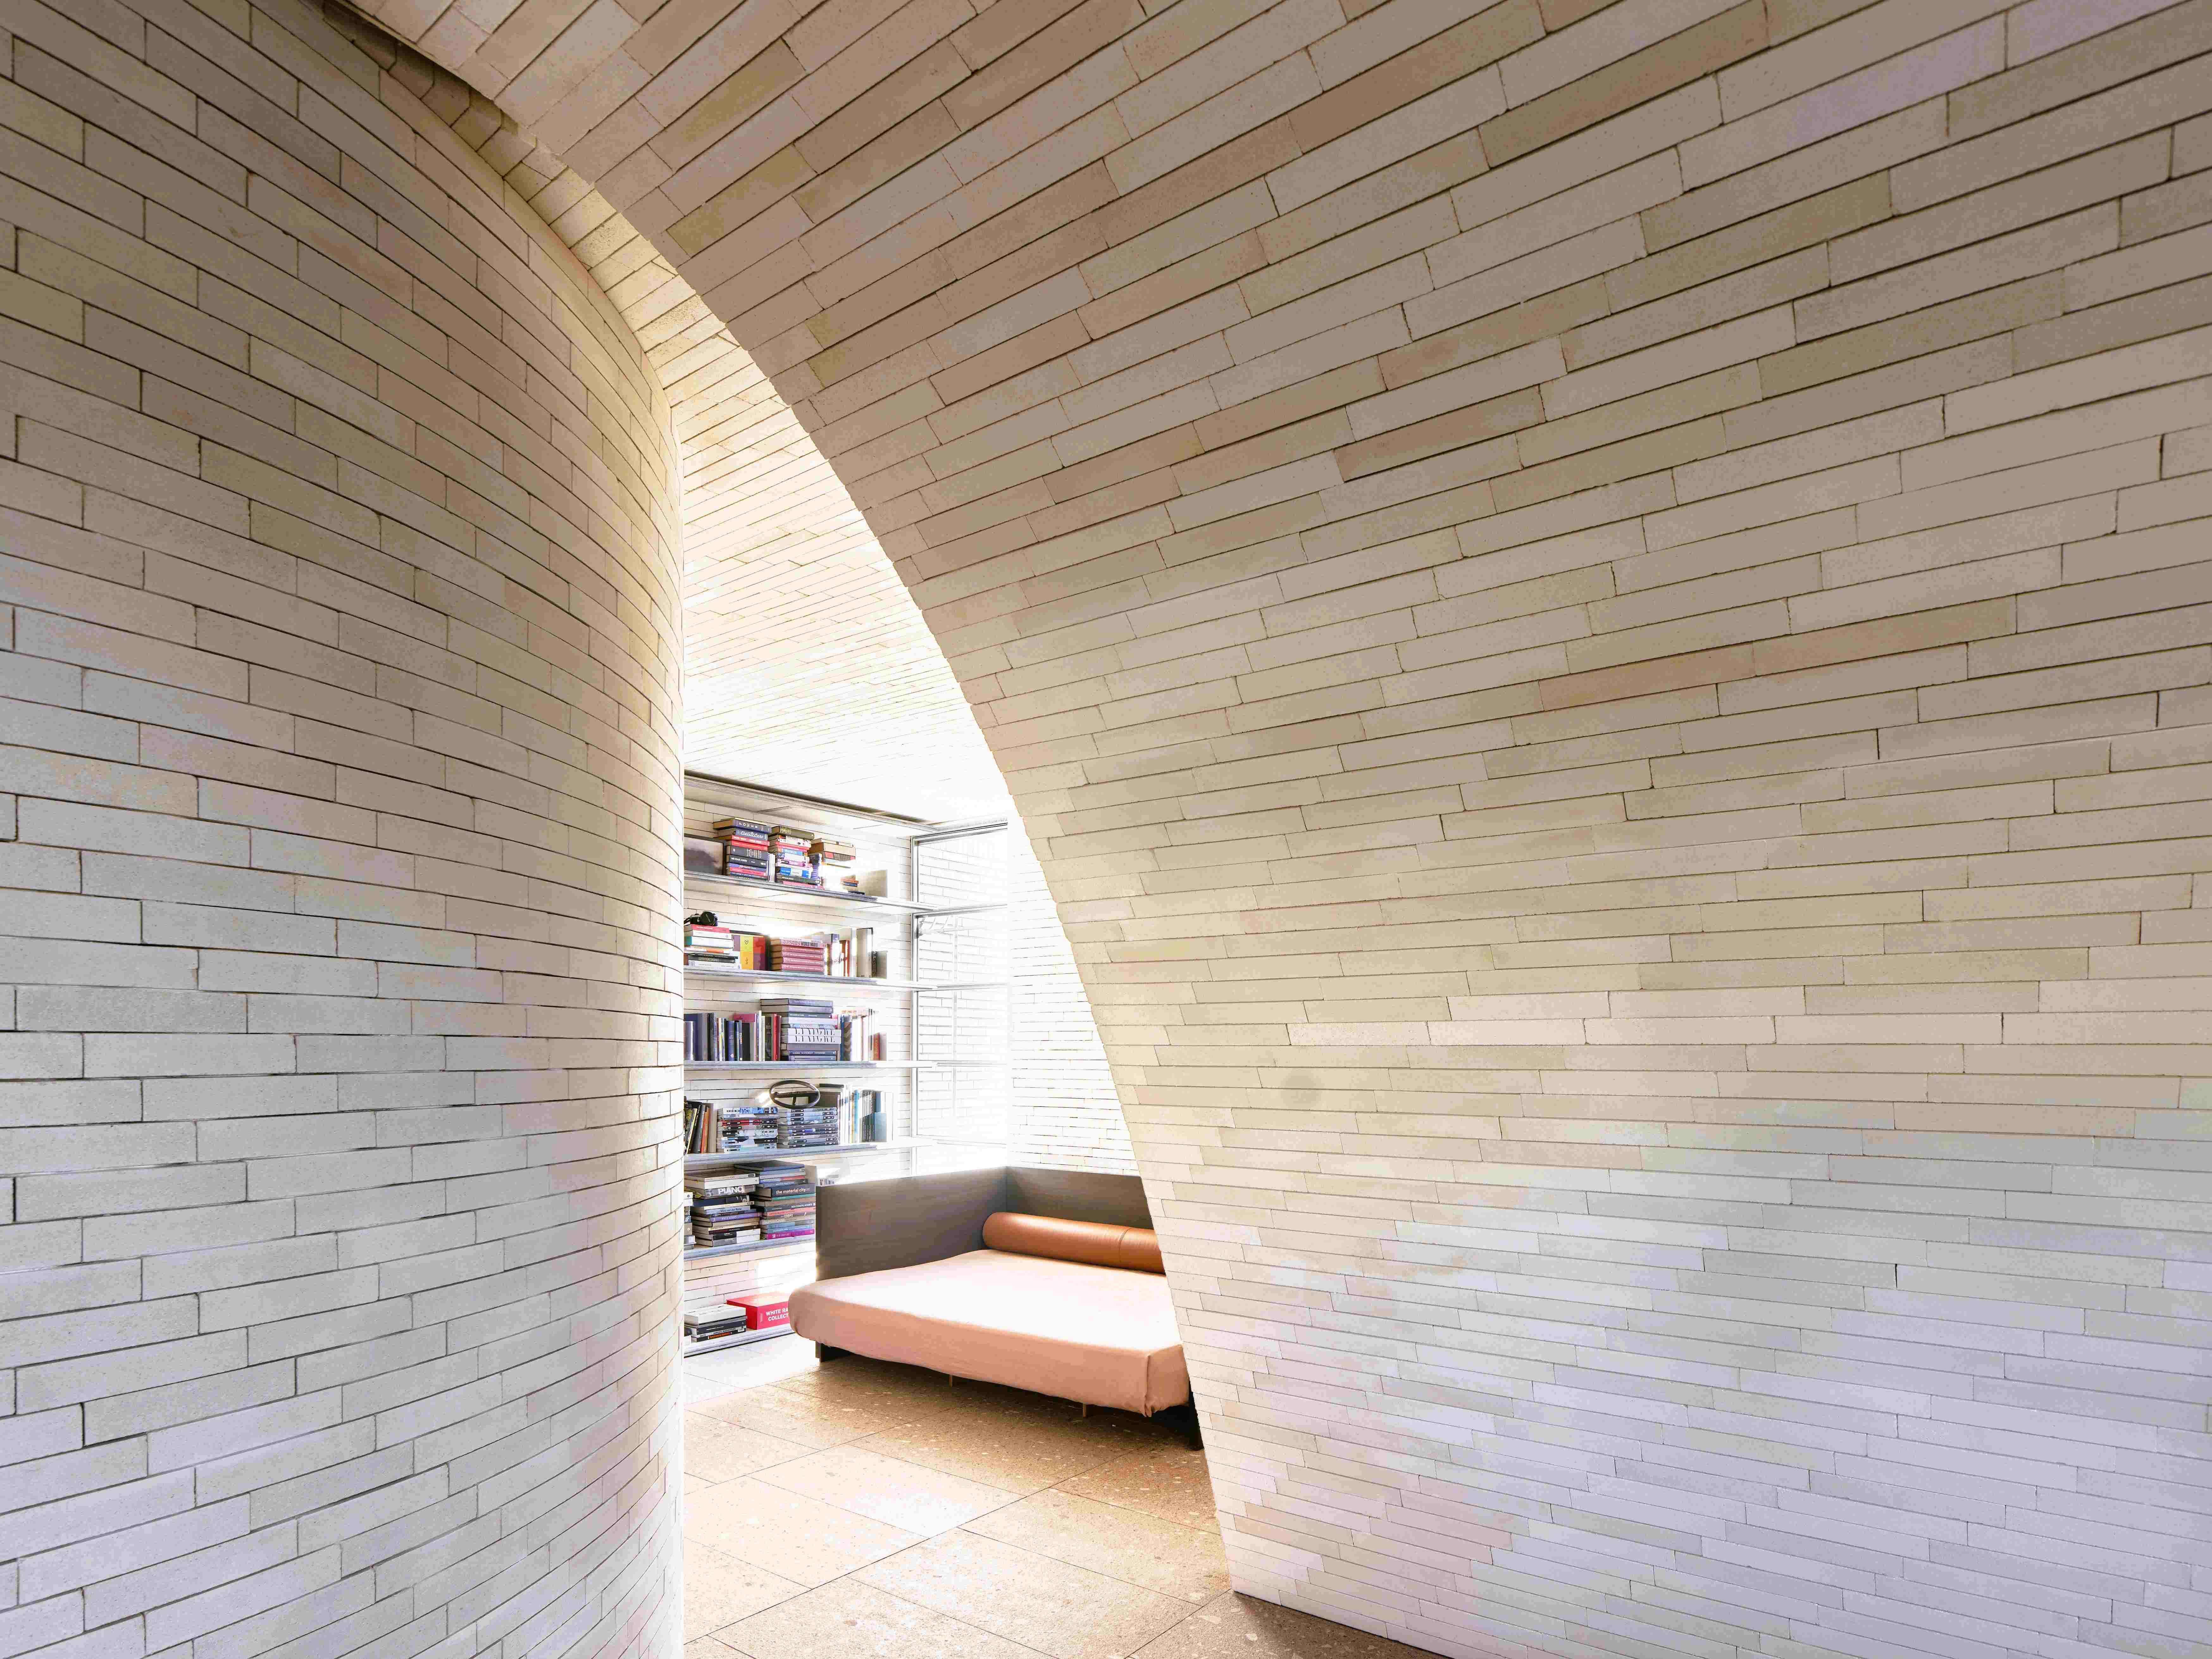
Experimental brick catenary vaults engineered with UTS support
Delivery of both commercial functionality and residential comfort. Terrazzo, steel, face brickwork, and Corian joinery finishes
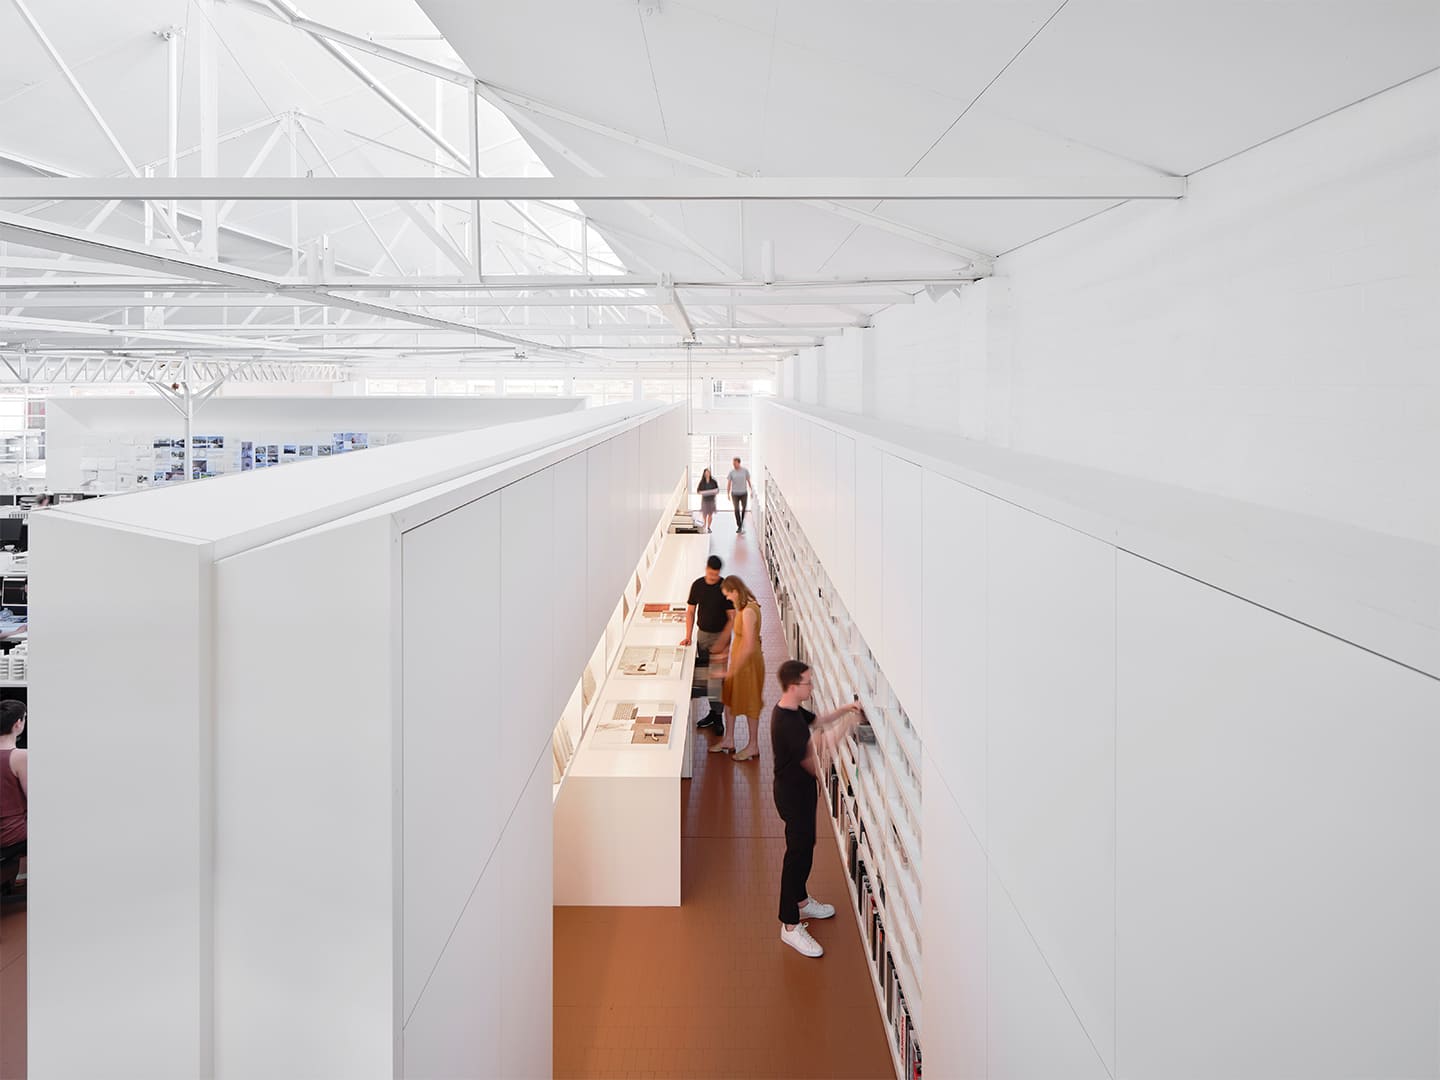
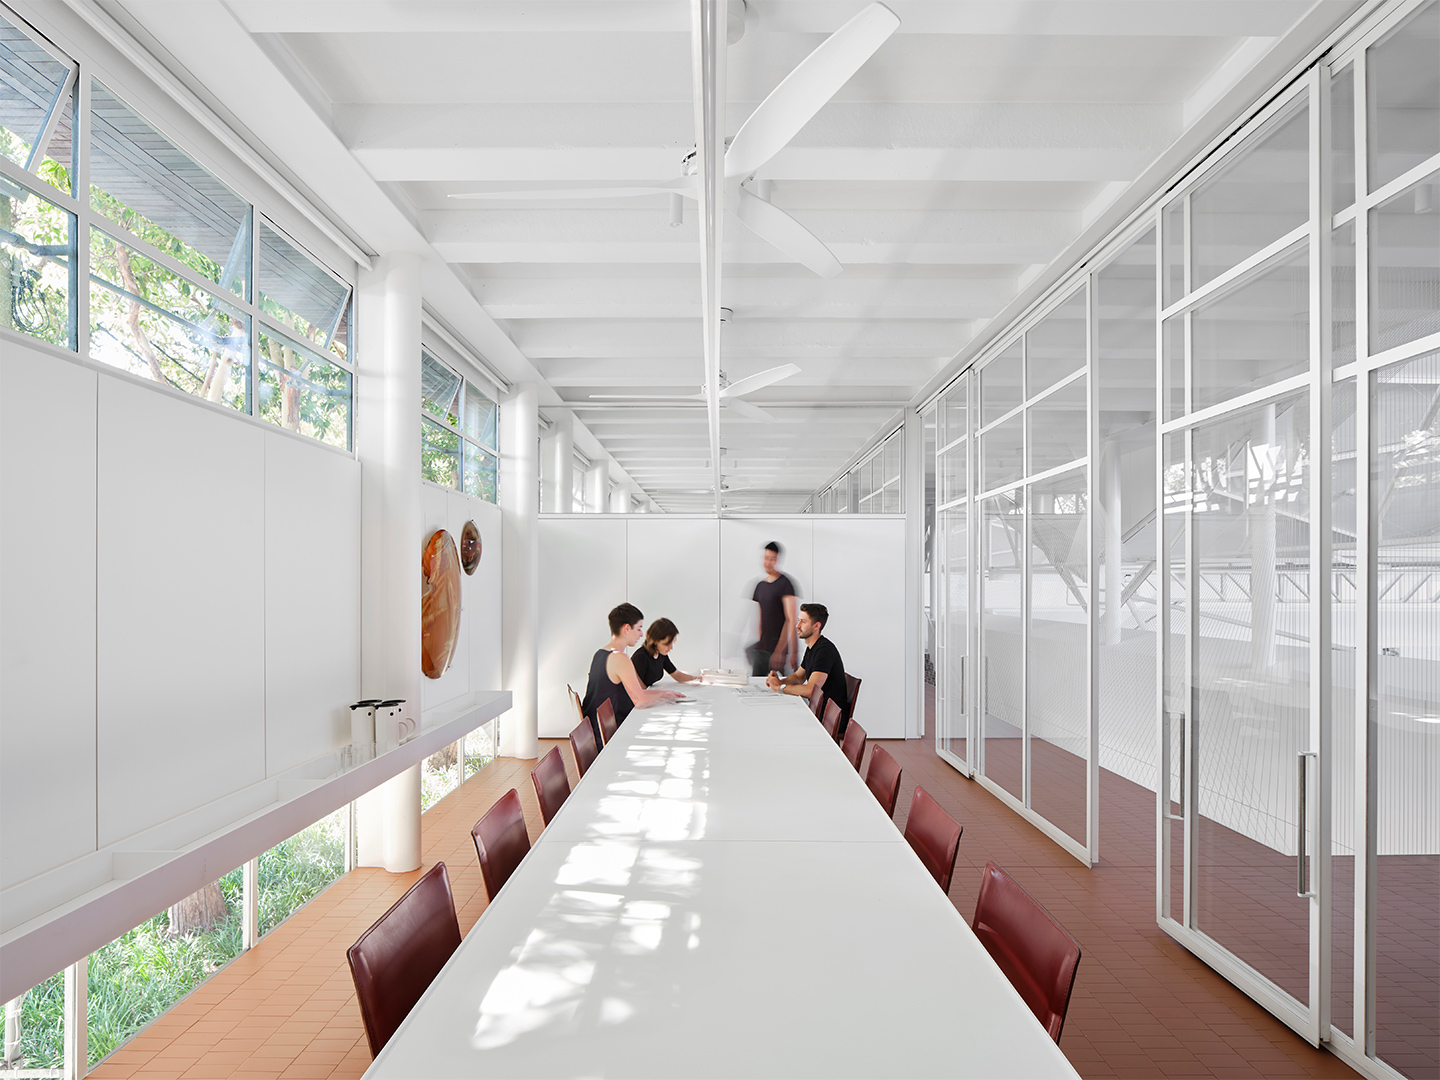
What makes this project different?
A bold architectural vision brought to life with precision, safety, and craftsmanship.
This project has been recognised with multiple industry awards.